Quantcast
Showing posts with label family room. Show all posts

HOW TO ADD CONTRAST TO A BUILT-IN BOOKCASE


"It looks great to me." was my husband's response when I told him I was headed back to my client's house to make a few more updates. I, on the other hand, was not convinced. Sure the transformation that took place in their family room was nothing short of amazing. We went from this:

Photobucket

to this...

Photobucket

But I couldn't resist adding a bit of texture to the back of the bookcases and I knew a little seagrass wallpaper would make all the difference. I purchased 1/8" hardboard from Lowes [had it cut to size at the store], adhered the wallpaper to the board with spray adhesive, then propped them up in the bookcase using the shelves to hold the boards in place.

Photobucket

Done!

PhotobucketPhotobucket

Photobucket

Photobucket

We also installed a custom roman shade above the sink that coordinates perfectly with the drapery panels. I purchased the runner from World Market and love how it picks up the colors from the neighboring family room. See how the runner introduces a flirty fuchsia to soften up the other wise masculine look. The man of the house isn't too fond of it so I'll be shopping for other options! I had an opportunity to enjoyed it for about 20 minutes...

Photobucket

How have you used grasscloth wallpaper in your home?

Is you home begging for attention? Contact me (404) 507-6110 to get your interior spaces on the road to a beautiful transformation!

CLIENT FAMILY ROOM ALMOST COMPLETE!


Remember this post where I used oversized photography in my clients' home? Well, not only have we completed the feature wall, but we also hung drapery and artwork in the space.

Pardon the photo quality. They were taken at 11:00pm, but you can still see the transformation that took place here.

Before, the only light source in the room was from the dated ceiling fan. Now, the room boasts a total of four sources: a sleek, streamline fan, two wooden table lamps, and a tripod floor lamp. The couple's artwork inspired the color palette for the design. Navy blue, silvery gray, and matte gold were their wedding colors and now make another appearance in their new home. To soften the look of the space, I had my workroom customize ready made drapery panels with pinched pleats and had a 3" band of navy fabric sewn on the leading edge and at the hem of the panels. Handsome, aren't they!

I've got a plan for styling the bookcases that I will cover that in another post. We also are tossing around a few ideas for an area rug, but I personally think the room looks fantatic without it. Here's another look at the photography wall:

Behind the family room is the breakfast table and kitchen. I also had a pair of panels made for the french doors leading to the deck. I replaced the old chandelier with this drum shade pendant light I bought for a song and dance! Don't you love when that happens?

Hopefully, I'll be done soon so that I can share the entire space. This is surely more than a sneak peek. Hope I didn't spoil it for you! P.S. Next time, I'll take photos in daylight so you can see the true colors. So what do you think?

OVERSIZED PHOTOGRAPHY


One of my latest design projects includes the use of oversized photography. My clients, a newlywed couple I worked with last year, invited me back to work on the family room. They already have their major furniture items and custom built-in bookcases and are now looking for help with accessorizing the space.

One of their requests is to showcase their engagement photos somewhere in the space. Wanting to propose something a bit more daring than the usual gallery wall, I presented them with this inspiration image:


A formidable grid of oversized photography makes for an impressive statement in any setting...and most unexpected in a family room!

There was a brief silence followed by the words I hoped to hear, "I love it!" [insert wife's hand clapping here]. Without further delay I headed to Ikea to pick up 6 of these 24" x 40" Ribba frames priced at $24.99. Not bad.

Once seeing these babies in person I seriously thought twice about this design [ok maybe three times]. Enormous I tell ya. But the most awesome part of the story is that my clients aren't the least bit intimidated and we're pressing on.

The prints were ordered on Friday and we are all so anxious to get the first frame hung. Stay tuned for updates.


Need more inspiration? Here are a few more images to get your creative juices flowing:

This layout was one of my first considerations because of it's conservative display of one photo. I also loved that it was flanked by two wall lamps leaving more surface area on the end tables. image: Mrs. Howard

If my clients decided against the grid display in the family room, I would've suggested using an oversized photo in their entry way. image: Jeffers Design Group

Black and white photography also is a viable option, but for the images I'm working with, color would be best! image: Traditional Home

Have you displayed oversized photography in your home? If so, share your spaces with us on my facebook page! What do you think about the proposed design?

HUES YOU CAN USE: CHAR BROWN


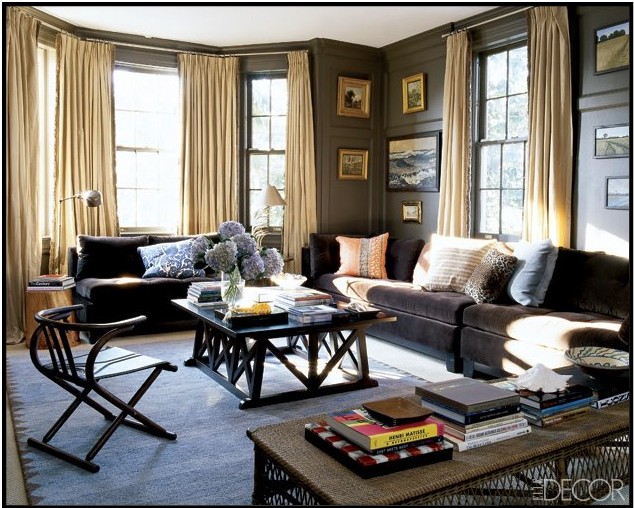
Seduced by chocolate, I'm tempted to cover my dining room walls in Benjamin Moore's Char Brown. I originally earmarked the above image as inspiration for my client's dining room which we actually painted BM's Durango (equally delicious). The stark white ceiling, doors, and dining chairs seamlessly balance light and dark. The introduction of yellow/gold curtains in both images continue to warm the walls while simultaneously breaking up the sea of brown.

Coined the "Godiva Room," the above family room belongs to actress Ali Wentworth and news anchor George Stephanopoulos. At first glance the space reads quite formal, but the rich, velvety sofas provide an unspoken invitation to kick back and relax. So cozy, yet sophisticated...

How far will your obsession with chocolate lead you?

images: 1 | 2

(ANOTHER) TWO STORY GREAT ROOM MAKEOVER


Erika Ward Interiors transforms a bland great room into a colorful welcoming place for family and friends.

THE SEDUCTION OF A MODEL HOME
Each week I receive an email from a reader needing help with their two story great room. Rooms like these are very common in the Atlanta area, especially in new construction. When potential buyers visit model homes they are instantly captivated with the decor and the soaring ceilings.

photography by Erika Ward


THE BLANK CANVAS
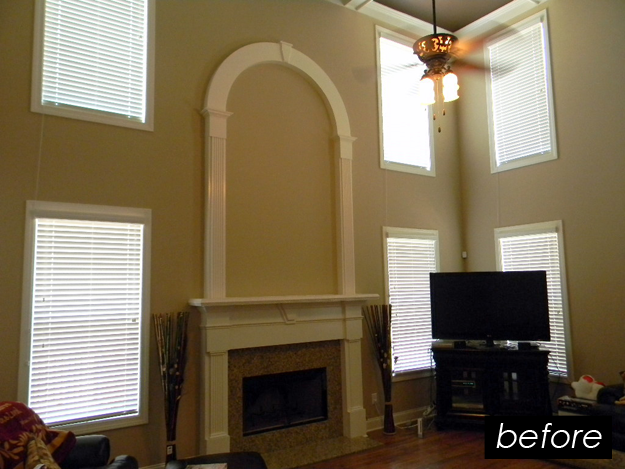
What buyers sometimes forget is that their new home will look more like this (below) and require more of this ($$$$$). The blank canvas they purchase requires work and often times professional help to become the showplace they fell in love with.


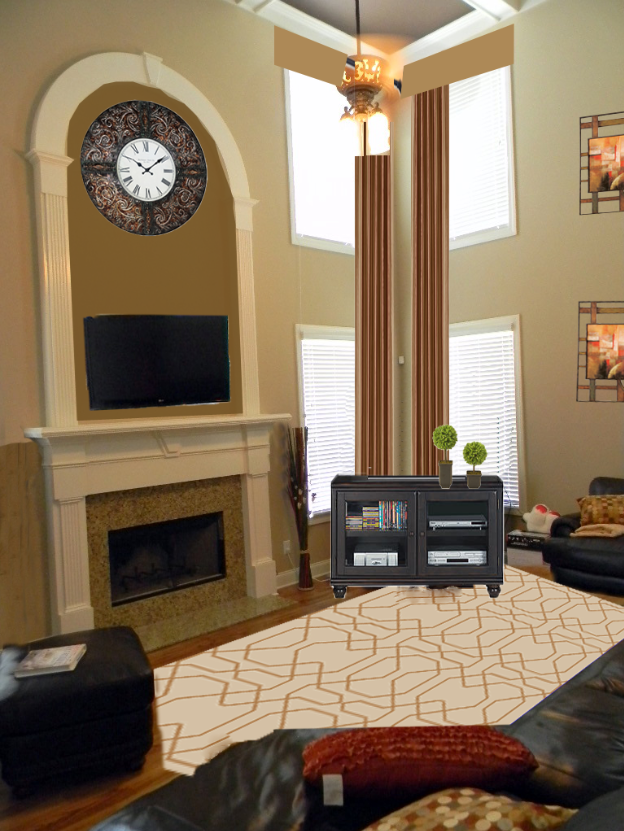
The above room belongs to a client who emailed me after reading a story about my family room. Prior to contacting me, she had the room painted twice and purchased this huge leather sectional, chair, and ottoman. Her daughter (the more creative of the two) made attempts to assist her, but they both agreed it was time to give me a call. I was asked to design a window treatment, add color to the space, and to make it comfortable for large family gatherings.

THE MOCKUP - VIEW #1
Because custom drapery is big investment, I create mockups to give my clients a loose interpretation of what I envision for the space. I also wanted her to focus on the large-scaled wall art in this mockup.


THE FINAL RESULT
My client was not home the day I installed her job so I was on "pins" until I got her call that afternoon when she returned home. I took a few shot of the space before I left...


BEFORE -VIEW #2
Her husband, usually very opinionated, was firm about his only request. He wanted his clock and television mounted above the fireplace.


THE MOCKUP - VIEW #2
Here's a view of the fireplace with the necessary request from the "Mister."


THE FINAL RESULT
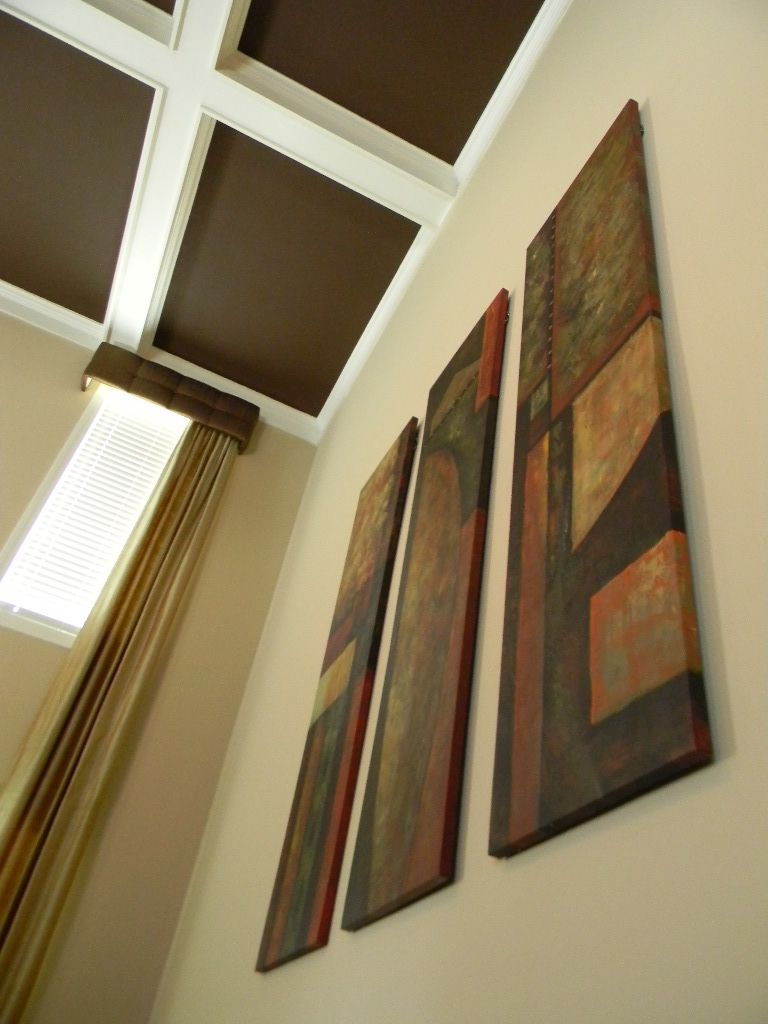
Here is an aerial view of the family room taken from the second floor. Notice the ample moldings and coffered ceiling...gorgeous!


Have you had challenges in decorating a tall space? Do you have a two story family room that needs some expert attention? Please share your story in the comments section...

Are you looking to greatly improve the look and feel of your home? Need quality home furnishings that outlast current trends? Contact me to schedule an online or in-home design consultation.

TWO STORY GREAT ROOM- UPDATE


It is no coincidence that since I wrote about my two story great room back in May that I have been getting more and more inquiries about designing tall spaces like these. I recently completed a great room that I'm looking forward to sharing with you all, but I'm waiting on my client's permission to feature their space. In the meantime, here's a reminder of what my great room looked like before and after:


This room is our central gathering place where we watch movies, play games, and entertain our guests. Since installing the drapery, I've gone a bit further in decorating the space by "shopping my house" for accessories to complete the look. This pair of glass lamps used to be in my master bedroom, but after being replaced they found a new home here! The cherry blossom tree used to be in my office and the gray/greenish vase was a freebie I found while rummaging through my friend's garage!


 Such a tall space can be quite intimidating because of its expansive walls and soaring ceilings. Another concern people have is that the space is generally open to other areas of the house and they want to maintain a flow from one room to the other.


Lastly, I've been asked to address the fact that though the room is one that is "grand" in nature, it still should be warm and family-friendly. My little ones have no problem getting comfortable here in our home.

Do you have a room with tall ceilings? Need direction or custom window treatments? Contact me to schedule a consultation and let's get busy in creating a space you can be excited about!

TWO-STORY DRAPERY INSTALL: THE BEFORE


High'em high and hang 'em wide is my mantra as I prepare to have my family room drapery installed today. It all started back in January when, by default, my husband watched an episode of the Christopher Lowell show and saw the before and after of a two story drapery installation.  You can read about that here...All of a sudden his ears were open to what I had been trying to tell him all along! He being the visual creature that he is had to literally see it for himself before giving the final O.K. Here's what the room looks like now:


And here is the look we want to achieve!


No, not the color palette. He would throw the tantrum of the century if I decorated the family room in purple, HA! I'm talking about the drapery...four simple, pinch pleated panels hung from floor to ceiling.

With much guidance, he chose the fabric and hardware. Here's the lesson: you have to make your partner feel a part of the design process. It will always help you in pushing your design agenda!


So wish me luck friends! No matter how many installs I do, I'm nervous each time. I'll be sure to post pics once the install is complete!

Tall Tales: The Makings of a Two Story Family Room


On Saturday, by default (he didn't want to look for the remote), my husband watched an episode of Christopher Lowell's show on the Fine Living Network where he designed this two story living room.


Then his grumbling began about our two story family room. We then started to discuss a wish list for the room.


Of course I was already prepared to show him inspiration photos I gathered...I'm way ahead of him on this one!


Before the momentum wore off, I quickly phoned my drapery consultant to come over and give us a price on a simple, contemporary window treatment with this fabric and hardware.


During our meeting, my husband learned these panels are not functional, but strictly for aesthetics.  It's so funny how his thoughts were directed toward function, mine beauty then function! As for the lower windows, I would love to leave them bare, but I think I will be overruled...Oh well, you win some you lose some.  It's funny how this all came about from him involuntarily watching ONE design show...I'm just so happy this project will take place sooner than later.
Blog Widget by LinkWithin