Quantcast
Showing posts with label makeover. Show all posts

(ANOTHER) TWO STORY GREAT ROOM MAKEOVER


Erika Ward Interiors transforms a bland great room into a colorful welcoming place for family and friends.

THE SEDUCTION OF A MODEL HOME
Each week I receive an email from a reader needing help with their two story great room. Rooms like these are very common in the Atlanta area, especially in new construction. When potential buyers visit model homes they are instantly captivated with the decor and the soaring ceilings.

photography by Erika Ward


THE BLANK CANVAS
What buyers sometimes forget is that their new home will look more like this (below) and require more of this ($$$$$). The blank canvas they purchase requires work and often times professional help to become the showplace they fell in love with.


The above room belongs to a client who emailed me after reading a story about my family room. Prior to contacting me, she had the room painted twice and purchased this huge leather sectional, chair, and ottoman. Her daughter (the more creative of the two) made attempts to assist her, but they both agreed it was time to give me a call. I was asked to design a window treatment, add color to the space, and to make it comfortable for large family gatherings.

THE MOCKUP - VIEW #1
Because custom drapery is big investment, I create mockups to give my clients a loose interpretation of what I envision for the space. I also wanted her to focus on the large-scaled wall art in this mockup.


THE FINAL RESULT
My client was not home the day I installed her job so I was on "pins" until I got her call that afternoon when she returned home. I took a few shot of the space before I left...


BEFORE -VIEW #2
Her husband, usually very opinionated, was firm about his only request. He wanted his clock and television mounted above the fireplace.


THE MOCKUP - VIEW #2
Here's a view of the fireplace with the necessary request from the "Mister."


THE FINAL RESULT
Here is an aerial view of the family room taken from the second floor. Notice the ample moldings and coffered ceiling...gorgeous!


Have you had challenges in decorating a tall space? Do you have a two story family room that needs some expert attention? Please share your story in the comments section...

Are you looking to greatly improve the look and feel of your home? Need quality home furnishings that outlast current trends? Contact me to schedule an online or in-home design consultation.

EWI Project - Avondale Estates Counseling Office


Here's a project I completed for a very dear friend who opened a counseling office in Avondale Estates. The exterior of the building was a well-kept Tudor-style design, but the interior left much to be desired.
The space consisted of two connected rooms. The first room was the counseling space and the other designated for her office. Dark and dingy, the space begged for us to uncover its charm. With its large windows and beautiful trim around the doorways, the rooms did have a lot of potential.

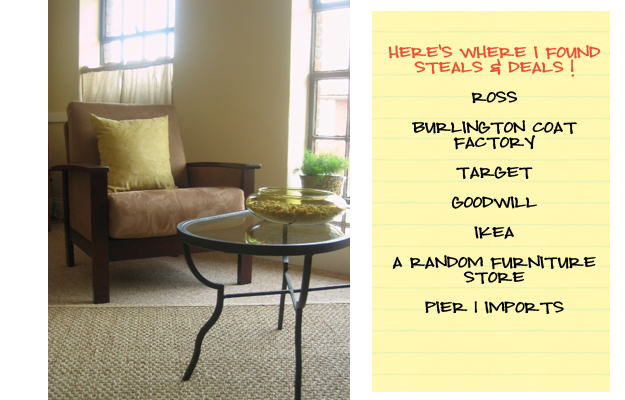
And voila...with lots and LOTS of primer, neutral paint, and new carpet this once dead space came to life. We could hardly believe the transformation. The space appeared much larger and provided a more home-like environment. The bamboo roman shades were hung for privacy and light control and like the seagrass rug, added texture to the design. The coffee table was a Goodwill find and was refreshed with a bit of black spray paint. The floor lamp, wall mirror, and coat rack came from the owner's home and the microfiber sofa was a floor model on clearance for $250! The pillows were purchased from Ross while the accents on the arm of the sofa are actually placemats!

The photos below are of the second room which was transformed into her office space. The wall art and armoire was purchased from Target, the Gustav desk from Ikea.

I was pleasantly surprised to find this chair at Target which matched the sofa perfectly. The window behind the chair houses an unsightly air conditioning unit which we covered with a cafe curtain.


This space, once intimidating and uninviting, was transformed into a comfortable and welcoming environment.

Urban Hangout Suite


Do you think of your outdoor space as a bonus room? Sure your patio is just a concrete slab, but there is much more potential there than you could ever imagine. Just for a moment think about your favorite restaurant, lounge, or hang out spot that offers patio seating. What makes it an attractive spot? Atmosphere. Food. People, right? Well today, I'm here to save the day regarding atmosphere, but the food and folks are up to you.
Take a look at Nikki B. below...she fierce and without a doubt fashionable and is the inspiration for today's mood board.

It doesn't take much to achieve this transformation. Just a few accessories can turn your nondescript patio into an urban hangout suite.

New Room for Mommy's Big Girl


Ava Grace is now 2 years old and has outgrown her little crib...yet, another reason to redecorate! Items chosen for her room will grow with her through her grade school and teenage years plus or minus a few accessories! I love the challenge of translating fashion into stylish and livable spaces. Here's the adorable inspiration outfit (from Gymboree) chosen for this design...


Ava has a twin brother, Stay tuned for his room makeover!


Blog Widget by LinkWithin