Quantcast
Showing posts with label commercial design. Show all posts

BUCKHEAD BOTTLE BAR - ALL DAY COCKTAIL HOUSE


Last night, Marian and I met up to check out Buckhead's newest dining experience, Buckhead Bottle Bar. The proprietors A.D. Allushi, Chef Ian Winslade, and Zaza Pachulia (of the Atlanta Hawks) were on hand to receive guests for the restaurant's special bloggers dinner. 
 
Located on the corner of East Paces Ferry Road and Bolling Way, this urban loft meets modern dining experience was both tantalizing to the my eyes and taste buds! Designed by Patti Krohngold of Art Mix, the space boasts four bars, a spacious patio, and rooftop deck.
 
The food menu is divided into three main categories Small Bites, Bigger Bites, and Best Between Buns. The beverage menu offers an expansive wine selection and featured cocktails.

I started my evening with the White Peach Cosmo a well appointed cocktail of Ketel One, white peach, and fresh lime juice.  I moved on with the Grilled Italian Bread Pizza from the Small Bites section. The pizza, with its light flaky crust, was tasty and layered with a tangy tomato sauce and fresh cheese. For the main course, I selected the Lamb Burger with Goat Cheese and Chow Chow from the Best Between Buns section. The lamb was grilled to perfection, the goat cheese complemented the burger's flavor adding just the right amount of zest.  I finished my meal with the most decadent milkshake I'd ever had.  The Chocolate Hazelnut Milkshake was unforgettable. Hopefully the dark chocolate will serve more as an antioxidant and less of enemy to my thighs.


I'm always looking for great spots to dine Atlanta visitors or somewhere to meet with clients. Buckhead Bottle Bar seems to cater to the casual crowd and serves yummy bites and cocktails all day and night. Stop by and see for yourself, cheers!

EWI Project - Avondale Estates Counseling Office


Here's a project I completed for a very dear friend who opened a counseling office in Avondale Estates. The exterior of the building was a well-kept Tudor-style design, but the interior left much to be desired.
The space consisted of two connected rooms. The first room was the counseling space and the other designated for her office. Dark and dingy, the space begged for us to uncover its charm. With its large windows and beautiful trim around the doorways, the rooms did have a lot of potential.

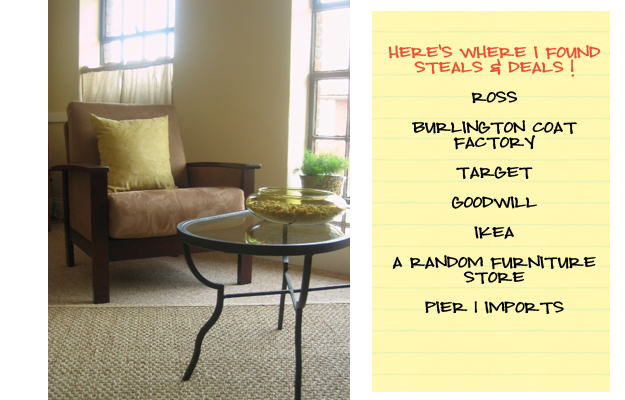
And voila...with lots and LOTS of primer, neutral paint, and new carpet this once dead space came to life. We could hardly believe the transformation. The space appeared much larger and provided a more home-like environment. The bamboo roman shades were hung for privacy and light control and like the seagrass rug, added texture to the design. The coffee table was a Goodwill find and was refreshed with a bit of black spray paint. The floor lamp, wall mirror, and coat rack came from the owner's home and the microfiber sofa was a floor model on clearance for $250! The pillows were purchased from Ross while the accents on the arm of the sofa are actually placemats!

The photos below are of the second room which was transformed into her office space. The wall art and armoire was purchased from Target, the Gustav desk from Ikea.

I was pleasantly surprised to find this chair at Target which matched the sofa perfectly. The window behind the chair houses an unsightly air conditioning unit which we covered with a cafe curtain.


This space, once intimidating and uninviting, was transformed into a comfortable and welcoming environment.
Blog Widget by LinkWithin